Sunday, January 01, 2017

Random thoughts on the AGM 29 December, 2016

Peter and Georgie Hudson walking their dogs - October 2002

The expected “Shootout at the OK Corral” never happened.  After weeks of hearing (second hand) badmouthing of the trustees and the terrible job they were doing, and how they will or deserved to be tossed out, the reported malcontents folded like a cheap suit and decided a Christmas brunch was a better option than attending the meeting.

That was the best decision they could have made. The owners attending the meeting seemed galvanized by the rumblings of the discontents and were not in the mood to see the current trustees undone by rumour and misinformation. 

Graham Power, a shareholder through Power Developments in the TI Development Company and whose Power Construction built the infrastructure, got a poor response when he got up to speak about the Parkland (“Where is Chris? Is Chris here? He can explain everything.”) and soon realized which way the wind was blowing – and so, assuring his place on the right side of the record, seconded the motion for the Trustees to try to reclaim ownership of the HOA buildings, tennis and squash courts from the Parkland Trust (which had been sold to the said trust for R1). 

The meeting was long as usual but without a lot of personal complaints, a feature of past AGMs. There was a feeling that we’re all in this together and decisions need to be taken in the interests of all owners.  And that we need to trust the trustees to do this.

I think the trust has been earned by the work they have done. The Chairman, Bill Cooper, was impressive in his grasp of all the issues and ran the meeting well. The trustees who reported on their Portfolios were concise and on top of their game.

The new fingerprint system controlling access and egress is working well. In the spirit of the meeting, no one complained about guys like me holding them up. I’m getting the hang of how to show my finger to the machine and often get through on my first attempt.  I, like others, cannot see the screen in broad daylight, so I don’t know if I am getting the nod to enter/exit unless I watch the boom which makes it a little more difficult.

I also think it would be an improvement if the lanes were made a bit wider coming in. Often the left lane used by visitors/contractors/deliveries backs up to block the right lane used by owners. If this change is made it will be about the fourth redesign of the Gate House layout. But we will get there in the end.     

The Vodacom deal is a great for owners. I cannot wait to ditch my Telkom ADSL line.  The sewer problem is a difficult issue. The Municipality seems clearly out of its depth, but that is hardly surprising - why should Knysna be any different? But why couldn’t we be a bit more like George?  They seem to have a far more efficient operation there. As an owner said, “Why can’t we get Vodacom to handle the sewerage too?”  

In the early years, the TI Development Company proposed to the Knysna Municipality that they build a sewer treatment plant on the Islands. They said “no”. They wanted the augmentation fees. These are fees paid by every development to the Municipality to increase capacity of the sewer, water, refuse operations, etc, to accommodate the increased number of houses.  Of course, these fees never seem to be used that way. They are used to pay salaries, operating expenses, etc. If we had our own sewer plant, we could use the grey water for our common gardens, like Belvidere Estate. 

In the end, the owners’ satisfaction with the current trustees was clear in the fact that there was no need for an election as no one stood to replace them.  This is the first time I can recall this happening. The trustees who were due to step down were therefore re-elected unopposed. 

How the island looked before Thesen Islands - 1998

Click on image to enlarge. This picture was taken by my brother, Gray, in 1998.  It is actually two pictures joined together. We had a large print on the wall in the Sale Centre and it was used in early marketing material and adverts.

The only areas of the island that were redeveloped where those areas that were inside the original sea wall built over many years. The sea wall turned the wetlands into dry areas.  The sea wall appeared that it was built in bits and pieces and had not been maintained for many years. See A and the red line which shows the old sea wall.  See B: Here the old sea wall had been breached and the lagoon had reclaimed the area inside the wall, turning it back into wetland. Therefore no development took place here. No development took place on wetlands.

When the Sales Center on the South side of the Boat Shed first opened in December 1998, we were not allowed onto the island. The factory, of course, was still functioning as it did for a a few more years. We were not welcomed with open arms by the upper management of Thesen and Co. This was understandable as we meant the end of their working life. After a number of months, we were reluctantly allowed onto the island but with strict instructions to stay clear of the working areas. This was not a problem as the first phase that we were selling was at the eastern end, Hammock, Jubilee Island, Ferry Island and the eastern side of Plantation Island.

We would drive out prospects in our cars which was an adventure as there were no roads, aside from a track here and there. At that stage there was no markers as to where this stands we were selling were but we had a good idea. I remember driving through waist high grass and telling perspective buyers, worried they we were about to end in a ditch, that we were now in the waterway heading out to the Ashmead channel. The grass bending past the side of the car gave the feeling of being in a very low boat with water at shoulder height.

This area of the island was not used by Thesen and Co, of course. But like a farmer with unlimited land, they use this area to dump various unwanted machinery, building rubble and anything that they did not know what to do with. The only trees were Wattle and it seemed absent of bird life aside from the gray herons in the southern part of what is now the bird reserve.   

The early buyers took a leap of faith by signing a contract depositing 20% of the purchase price into the attorney’s escrow account, although the sale agreement did state that if their stand was not transferred by certain date they were entitled to ask that their deposit and interest be refunded.

These buyers were critical to the redevelopment as Investec had set a requirement for a certain number of sales before they would commit to the funding of the project.

Wednesday, December 14, 2016

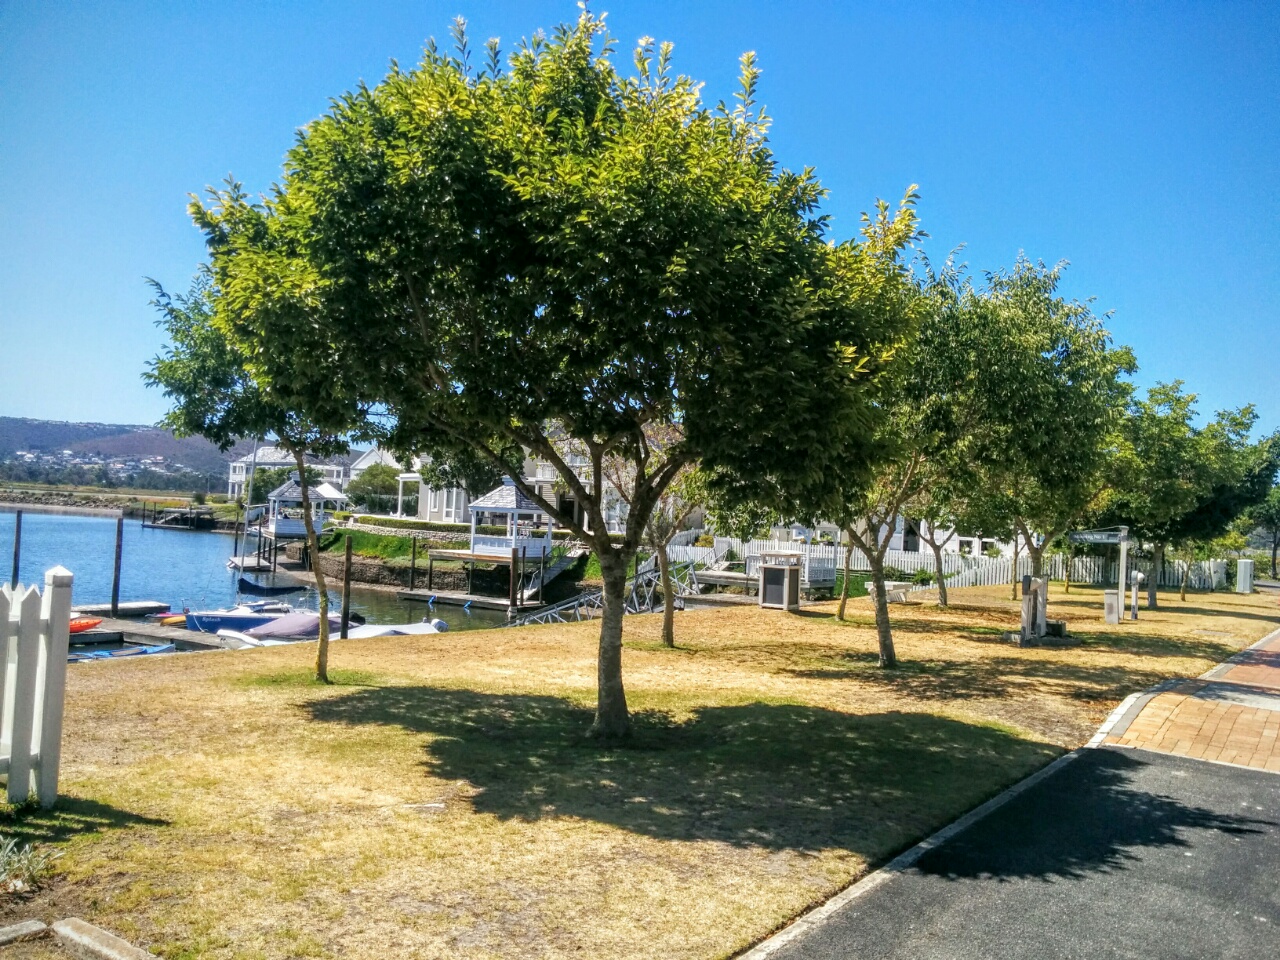
Please help to look after our trees. It is so dry that some are dying


The White Stinkwood trees at the communal jetty across from my house on Plantation Island. 

Watering in dry periods over the last 12 years has kept them all alive and growing.  I was away for a month and when I came back in mid November, I noticed (after a few days) that the smaller trees' leaves were closing up. I watered them the night I saw this but it was too late to save a lot of the leaves which fell off. But the trees have recovered, albeit with fewer leaves.  They are now being watered weekly.

The last few months have been so dry that some small trees are dying and even some bigger trees are taking strain. Please keep an eye on the trees outside your house and water them if needed. A deep watering about once a week will keep them in good shape. We don’t want to lose trees that have survived a decade or more when a little bit of water can keep them alive. 

The same White Stinkwoods at the communal jetty on Plantation Island were planted at communal jetties on other Islands. Most have died through lack of water.  

After I wrote this, I decided to go and look at the trees at the communal jetty on Leeward Island. It was not a pretty picture.
Two of the original white stinkwoods at the West end are doing well as they have benefited by the adjoining neighbour's sprinklers. Most of the others have died. Like these 2. Some have been replaced by other trees, but they are also struggling. Aside from some at the East end that have apparently also benefited from their neighbour's watering. 

Please adopt the trees outside your house! 

Tuesday, December 13, 2016

The skeletons are tumbling out of the cupboard

Reading Craig Smith's  "The Thesen Island Parkland Trust - Members' Q & A", sent to home owners on December 12, 2016, it is a concise summary of the condition of the Parkland, the ownership (Not the HOA!) and the aborted plan to cut out more stands from it.

Yes, folks, the whole Parkland is contaminated. And you read it here in this post on December 11, 2014:

"More Egg on Trustee's faces - Gray Rutherford responds with the Arcus Gibb Map to HOA dismissal of his statement regarding Parkland contamination"

From this post:

"The Trustees and Dr Chris Mulder are well aware of the contaminated areas and the proposed development would not be located on contaminated land." 
- Excerpt from the letter from HOA Trustees to home owners, dated 2 December, 2014.

"The area shown for potential future houses is not contaminated and were not part of the previously identified contaminated areas. " 
- Excerpt from letter from Dr Chris Mulder, CMAI to Brian Sears, Chairman of the TIHOA, dated 28 November, 2014, and sent to home owners in letter dated 2 December, 2014.

Gray Rutherford wrote:
I refer to my previous e mail to you dated 26 November 2014.  As I have not had the courtesy of a direct response, I am taking as your response the dismissal of my statement in the email you sent to Thesen Islands home owners on 2 December 2014.

I had thought that, in the interest of good governance, you would have independently investigated my statement that the full extent of the Parkland is a remediated contaminated area. Despite not wanting to become further involved in this sorry saga, your public rebuttal requires me to substantiate my statement.  (Bold added)

I attach a (reduced) contaminated areas plan ref J90299B – 3 dated June 2001 by consultants Arcus Gibb that identified the different contaminated zones on Thesen Islands. It encompasses the full Parkland and includes the areas where you planned to develop 15 more residential stands.  This plan formed part of a report that detailed the contamination on Thesen Islands and the remediation plan and strategy agreed with the environmental authorities.


Yes, it as we said. Sometimes you need to listen to people who are telling you what you don't want to hear.

Keeping records has its advantages. Less chance of forgetting the important stuff.  And for when you might need to dig it out.

As Craig Smith wrote in answering the question regarding ownership of the Parkland:

7. Why did we pay CMAI R108 000 of Members funds for the plans to develop the Parklands when they did not even belong to us?
The Trustees of 2014 looked at ways to address the potential shortfall in the Capital Reserve account without having to raise levies. One option was to cut out a few more residential stands in the Parklands. Emails I have read show CMAI projecting profit of R10 -14m. Nowhere does CMAI, or the TIHOA Trustee representative of the Trust ever informed the Board that they will only get 25% of this amount.

All the Trustees I have spoken to said that if they had known this detail up front, they would never have continued with the investigation.
 

8. Why were the Trustees not given this information?
Brian Sears' (Chairman of the Board 2014) reply to my question: "I was aware that there was a Trust which I personally believed was the protocol to manage the polluted area demarcated by the concrete bollards. In hindsight, I should have studied it but there is nothing I can do about that now. In my defence, I had in my team, Richard Wilkinson a Trustee of TIHOA as well as a Trustee and the representative of TIHOA on the Trust. The Trustees had also appointed Dr Chris Mulder of CMAI, the team who were intimately involved in the original development and was fully aware of the Trust. Neither Chris nor Richard ever mentioned that TIHOA did not own the land or that the proceeds had to be shared 75% with Barlow's."

The only logical explanation is that either these 2 parties were not aware of the details of the Trust or they had forgotten about them.


Sunday, December 11, 2016


Aerial photograph - October 2002

This image was used to highlight the position of Phase 3A. Double click on the image to enlarge it.

Pictures from late 2001 and early 2002

These pictures are from a CD labelled "Press Release Photo's March 2002".


Friday, December 09, 2016

Thesen Islands Advertisement - December 1999

Gray and I wrote the sales copy and designed the advertisements. That is me in the picture standing outside the Sales Centre, which faced West and was South of the Boatshed.  The Thesen Islands Sales Centre opened in December, 1998.

The stand for R255,000 was L30. I ended up buying it after the buyer didn't complete the purchase.

Note that the Dry Mill is missing.

Ian Fleming took the picture of the island.

Early pictures of the Waterways - August 2003

Looking West over towards Leeward Island. I think the house with the tower on the far let is Ian Tamaris and Elaine Levitte's house (L36, recently sold).
Looking West (above). M Island (private) in foreground and Leeward Island on the left.
Looking North. Hammock Island on right. There are a lot more houses on the hill now, too.
 
Looking North from about P84. Mike Bernon's house on Jubillee (J10) is the yellow one.

Aerial pictures from 2001

This picture (above) shows the pole yard in the area which is now the Parkland. The factory was still operating at this time. The cause of the contamination in the Parkland was the creosote (mainly, I think) dripping off the stacked treated poles and into the soil.

Hammock Island was in Phase 1A. It was called "1A" as the initial Phase 1 was split into "A" and "B" as the TIDC was wanting the sales to be concentrated in a tighter area.  The TIDC only getting the balance of the purchase price (80%) on transfer.
Two houses being built on Leeward Island. One of them being a house called "TI1" on L34. It was used as a show house for a while.

How Thesen Islands would have looked...if it wasn't for the contaminated Parkland

There would not have been any Parkland! Just a whole lot more houses. And waterways.

In the early days of selling the redevelopment of Thesen Island into "Thesen Islands", there was opposition in Knysna. One of the "sticks" with which to beat the redevelopment was that the houses would be built on "polluted ground".

Gray Rutherford, a partner in the Thesen Islands Development Co, used this opposition to persuade the board to turn ALL the contaminated area into Parkland. And to create a bird reserve in the area close to the Southern sea wall where Grey Herons were, and continue to, breed. In this way, potential buyers could be told NONE of the stands are, or will, be on contaminated soil.

An aside: The main driver of the opposition was an unemployed Texan lawyer, Jim Saunders, who devoted his days to trying to stop the redevelopment. What he wanted in its place was not clear... a park or something like that. Not accepting the the island was private property owned by a public company, Barloworld, was polluted and would cost money to clean up. One of his more outrageous claims was that there was a type of sand found only on the island (no where else in the world!) and building houses on it would be "akin to building on marbles" - the houses would just sink from view.

When I spot him nibbling on a pastry at Ile de Pain, I wonder if he still thinks he may suddenly disappear. Along with the building.


Rumblings of Discontent... Some big noses have been put out of joint by the effectiveness of the trustees

How can anyone think that the existing group of trustees who are, by far, the most effective and skilled of all the groups over the last 15 years, should be tossed out? 

But yet there are stories floating around that some want to replace them. Who are they? Well, I don't know for sure. But I hear they include some of those those who were involved in... 

The Parkland and all the buildings being sold to a Trust for R1. Then repeatedly claiming that the agreement did not include all the Parkland until the agreement (with their signature!) was produced. Before that, the scheme to develop the same Parkland which is, of course, contaminated ground. But that, too, was vigorously denied until a map showing otherwise was produced*. 

And the cherry on the top: We now find out that if the development had gone ahead, 75% of the profit would have gone to Barloworld!  Only 25% to the homeowners!  The bulk of the money developing the area was going to be made by others. Not the home owners, who had the (illusory) carrot of lower levies dangled in front of us.   

*See the 2014 posts on this blog to read about the plan to sell off the Parkland fiasco.  And the R100,000 of home owners money blown on it.  

Their actions bring to mind the first law of holes: "If you find yourself in a hole, stop digging." 

Read the detailed "Chairman's Reports" that have been regularly sent to all owners. See the issues our trustees are grappling with that have been ignored for years. Like the sewer pump at the Gate House; the billing troubles with Knysna Municipality to name just two. And be thankful we have this group of trustees working (for free) for us. 

Attend the AGM later this month and vote those standing for re-election back in. Or send in your proxy to the Chairman so he can do the same if you will not be attending. We need them to complete what they have started. Like sorting out the Parkland mess, for one. 

They are certainly the best for the job.

--------------------------------------------------------------------

In July 2016,  I wrote to the trustees:
I compliment Bill Cooper and the other Trustees on the excellent job they are doing for the homeowners on Thesen Islands, as reflected in the recent detailed Feedback.

The scope of the work reported in the Feedback, both done and in process,  is impressive. The clarity and detail shows understanding of, and competence in, tackling the issues facing Thesen Islands. 

I am sure I speak for many when I say I feel fortunate and am extremely grateful to have this competent group of people giving their time to Thesen Islands.

Thank you,
Ken Rutherford
P79

Gray Rutherford on TI Design Review Panel's defence of the approval of the wall

To : Thesen Islands Homeowners Association Trustees

My brother Ken forwarded me Edu Lohann’s letter to yourselves dated 15/12/2015 asking for my comment as he knew that I was instrumental in the compilation of the Thesen Islands Guidelines.

Edu Lohann was not around at the time of the drafting of the TI Design Guidelines so I assume he was given his information by a third party.  The statement that the TI Design Guidelines were drafted by CMAI is incorrect.  I not only drafted the Guidelines but I produced and had printed the entire original document.  I also managed its updating until the time of my resignation as Chairman of the Design Review Panel in 2004.  Input during these processes were given by both CMAI and architects Smuts and de Kock.   An inspection of any edition of the Guidelines up to 2004 will show the name of my CC, The Fisch Group, at the top of the list of copyright holders of the Guidelines. 

These Guidelines were adapted for the Thesen Islands waterfront situation to a large extent from the Belvidere Estate Design Manual (still used today) which I compiled with Smuts and de Kock in 1987. The similarity  is obvious.  The TI Guidelines stayed true to the ethic of our Cape Colonial vernacular architecture, hence the description "Colonial Maritime".  The TI Guidelines are not an import, although they have aspects in common with British Colonial architecture in other parts of the world, such as Seaside in Florida, USA.

I note the New Urbanist and Seaside motivation for the P76 wall. This is interesting! Seaside does not allow private (walled) front yards!  Anywhere!   Also, although Thesen Islands has some aspects of New Urbanism it cannot be called a New Urbanist development.  The TI Guidelines were influenced by the Traditional Neighbourhood Development movement, and in particular the Seaside development in Florida, USA, which I visited for the first time in the early 1990's.  

When we were busy with the planning of Thesen Islands I urged Chris and Stef Mulder to visit Seaside, which they did.  We particularly liked the emphasis on pedestrian amenities and walkways, open spaces and building setbacks that facilitated contact between residents.  Picket fences along public boundaries are a major contributor to this community.  The approval of the P76 wall is therefore a surprising contradiction.

Most fundamentally the high P76 wall violates the Thesen Islands Design Concept promoting community.  This should be the first test of a new design proposal before any detail is considered.

Gray Rutherford   29th June 2016


My response to the TI Design Review Panel's letter to the trustees defending the approval of the wall

On Wednesday, October 12, 2016 I had a meeting with Hugh Bosman, the new chairman of the Design Review Panel as well as Bernie Kemp, the new Building Control Officer and Gray Rutherford, the first chairman of the Design Review Panel. Gray drafted the Guidelines and managed its updating until the time of his resignation as Chairman of the Design Review Panel in 2004. 

Gray gave an overview of architectural design guidelines on Belvidere Estate and Thesen Islands. He spoke of the challenges faced by those whose task it is to implement them.   

Hugh and Bernie appreciated this broad look as it gave a “foundation” to the subject. They understood the need for a clear view to ensure Thesen Islands does evolve into an architectural hotchpotch, where technical points are used to undermine the design philosophy. 

What has to be recognized is that they have a very difficult job. Some owners have no sense of the design philosophy and the need to abide by the design rules. And some architects, as well. Or they may well have, but feel they should be the exception. And will push their own interests aggressively and unethically.  

If owners are interested in seeing that Thesen Islands remains true to the design philosophy, they need to abide by the rules themselves and be vigilant. Look at what has happened or happening, and if they don’t like what they see, make their views heard with the HOA.  And the people like Hugh (giving his time for free) and Bernie need our support.    
As to the serious points I raise in my letter below regarding the changes made to the Design Guidelines, Hugh has undertaken to investigate and get back to me. He points out that he was not involved at the time. I have sent him a copy of the “TI Design Guidelines – Revision October 2013” which I downloaded some time ago from the HOA website. This copy conveniently has all the changes made highlighted in yellow.  

Here is my letter:

19 August, 2016

Trustees of the Thesen Islands Home Owners Association

Dear Trustees,

As a reader of the minutes of the Trustee’s meetings and the Chairman’s Feedback letters, I am well aware of the issues you are dealing with, some of them complex and requiring great amount of thought and time.  I am grateful that the HOA now has Trustees with caliber needed to address the big issues facing Thesen Islands. The results of your efforts, and the new team at the HOA, are already being felt. 

I know, of course, that you are volunteers and you took the position of Trustees because you care about Thesen Islands greatly. I also recognize that the time you are giving to Thesen Islands could be spent on more pleasant matters elsewhere.    

So I do not relish putting another major issue on your plate. But I believe this issue is vitally important and needs to be addressed now before it becomes more difficult to turn around and then only after major damage has been done to the Thesen Islands ethos. 

When I first objected to the approval of the Wall at P76, I was told that my objection would be handled by the DRP (I refer to the DRP letter quoted below) and if I was not satisfied, I could take it up with the Trustees. This I am now doing.         

The approval of the street facing wall at P76 is more than merely a wall at one house. It is a watershed event that marks a turning point of Thesen Islands. How you, as Trustees, decide the way forward will mean whether we go from what was described in the sales literature as: 

“A friendly village… Thesen Islands has been inspired by the Traditional Neighborhood Design planning philosophy, the neighborhoods are designed for the people live in them. The design of the buildings, roads, walkways, lighting, bridges, fencing and signs give the Islands a friendly village atmosphere” 

to a Thesen Islands where some of us can choose to live behind 2.0 m brick walls. Needless to say, this does not create a friendly village atmosphere.

What has happened here is that the eye is been taken off the ball and the Design Review Panel has become its own misguided master. The Trustees were warned about this as far back as March 2013.

The Design Concept at the beginning of the Design Guidelines says: 
The Islands’ architecture is “Colonial Maritime” – identifying with Knysna’s historic vernacular architecture and seafaring connection. The concept is based on criteria derived from Cape Colonial buildings, but without the Victorian embellishments. The concept emphasizes simplicity, human scale and vertical proportions, traditional plan form, harmony, refined details and natural colours. Buildings are smooth plastered brick or timber clad frames. Wooden verandahs, decks, railings, boardwalks, gazebos and picket fencing reflect the Thesen Islands’ and Knysna’s timber heritage

The Thesen Islands Constitution on the Design Guidelines:
The broad concepts of the Design Guidelines constitute an integral part of this Constitution and may not be changed. Minor amendments may be made from time to time by the Trustees in consultation with the Design Review Panel.

Many of the changes made to the Design Guidelines, called “Revision Oct 2013” cannot be considered as “minor amendments.” These are the only changes the trustees can make in terms of the Constitution.

For the record, I cannot find the minutes of the meeting recording the required consultation between the Trustees and the Design Review Panel regarding the changes made in the so called “Revision Oct 2013”.  Please advise me when this required consultation took place and provide me a copy of the minutes recording the consultation. 

Edu Lohann, Chairman of the Design Review Panel in his letter, dated 15 December 2015, addressed to the Trustees & Henk Booysen, and sent to me by the HOA, cites a number of these “Revision Oct 2013” changes in defending the approval of the wall at P76. So it can be said, the wall is a result of the “Revision Oct 2013” changes made to the Design Guidelines.  

Showing who is now in charge, the first point Lohann makes in his letter is to refer to the powers given the DRP in the “Revision Oct 2013”:

Lohann writes (all quotes from his letter are in italics):
“The guidelines make provision in D62 that allows the TIDRP to interpret the guidelines and makes decisions accordingly. “

A clause that gives the DRP the power to “interpret the guidelines and make decisions accordingly” cannot be considered a “minor amendment” and is in violation of the Constitution. 

As the chairman of the Thesen Islands Design Review Panel, Lohann is remarkably ignorant about the design rules of Thesen Islands.  He cites as a number of “principles” used in approving the wall at P76.

The first “principle” Lohann cites is the small pockets of stands of less than 500 m² on the Islands which were sold with House Concept Plans. This required that the buyer to build a home with a certain look thereby creating a harmony among these smaller houses on smaller stands. For example, Bitou Lanes.

P 76 measures 790 m² and was not sold with a House Concept Plan.  So this “principle” is not pertinent.

The second “principle” Lohann cites:
For stands of less than 500 sq.metres or stands on a narrow lane some of these building lines may be less – refer to the Regulation Plan for that particular stand. 

Lohann gives the impression that that the position of P76 on what he calls “a narrow lane” has some special significance and says there is a Regulation Pan for this stand. There is no Regulation Plan for P76.  So this “principle” is also not pertinent.

The third “principle Lohann cites:
In this case the properties along the lane have zero building lines. This in fact means that it was designed to have solid walls along the lane to create a specific street scape. 

Zero Building lines were never meant “to create a specific street scape… of “solid walls.”   This is an absurd statement.  It is illogical that the Design Concept which talks about human scale and picket fences allows for up to 2.0m walls in lanes in the Guidelines!    This “principle” is nonsensical.

The fourth “principle” Lohann cites:
A zero building line means that the house, outbuildings(single or double storey) and any other structure like a wall can be positioned on the zero building line (property boundary). 

It is called a “Zero Building line” because a “Building” can be built on the boundary line.  A wall is not a building.  What Lohann doesn’t get is that a building on the boundary line is unlikely to cover the full length of the boundary and will have windows and doors to visually break it up.  A solid wall is visually solid.  This “principle” is fallacy.  

To summarize the above, Lohann is claiming, or inferring that P76 has certain “rights” due to various factors such as a Concept Plan (non existent), a Regulation Plan (non existent), being on a “lane”, and having a zero building line.  P76, like virtually all stands larger than 500 m², was sold with only a Site Layout Plan showing the buildable areas.  Along with this Plan, all regulations pertaining to this stand are in the Design Guidelines.          

Lohann then writes:
There are numerous properties on Thesen Islands with zero setbacks and the owners of these properties are within their rights to develop it up to the boundary. There are many examples where walls were built on the boundary. 

This is clearly incorrect.  If he is talking about side or back walls, then it is irrelevant. If he is talking about street facing walls please ask him for the Stand numbers, Site Layout Plans and Regulation Plans, if applicable, of the “many examples”.  

I hope that Lohann, the Chairman of the Thesen Islands Design Review Panel no less, is not making what could be read as a “someone else did it, therefore the next person can do it” argument. If he is, he shows a lack of awareness of the fundamental reason for Design Guidelines.  And if this type of logic (or principle?) used by the DRP when making decisions, we may as well dissolve the DRP. He should be aware of the following under “Design Concept” on page 3 of the Thesen Islands Design Guidelines:

"Existing deviations from the manual cannot be assumed to have established any precedents even if previously incorrectly approved." 

Lohann, referring to D8 Walls in the Design Guidelines, writes that the wall at P76 could have been 2.0m high, but is “only 1.8m high”.   D8 has nothing to with street facing boundary walls, but with the DRP having approved a wall at P76, Lohann now says it does. Therefore, now an owner is entitled to build a 2.0m high wall on his front boundary. This is the slippery slope we are now on.  

And, for the record, D8 says that walls must be “plain, without decoration” and “… decorative mouldings” are not permitted. The wall at P76 has a decorative moulding on the top, painted a different colour to the wall.   

D6 Lane Definition: The pre “Revision Oct 2013” Design Guidelines make no differentiation, using the words “street” for all roads on Thesen Islands.  Adding this definition and then claiming, once again, some special “rights” as P76 is located in a lane which is now not a “street”, is a violation of the Design Concept. It cannot be considered a “minor amendment” as allowed by the Constitution.  

The same lack of understanding of the Thesen Islands concept that has in resulted in the mishmash of changes called “Revision October 2013” are demonstrated in his letter. It is a misguided, confusing avalanche of words ending with an irrelevant ‘cut and paste’ on New Urbanism.   (Please see the e-mail from my brother, Gray, sent previously to the Trustees. It gives the background on the compilation of the Guidelines and the relevance of New Urbanism to Thesen Islands. [Posted on the blog])

The Trustees need to apply their minds to the Thesen Islands ethos, reflected in the Design Concept and the sales material. Then look where the “Revision Oct 2013” and the current Design Review Panel is taking Thesen Islands.

The Trustees, bound by the provisions of the Constitution, should consider getting legal opinion on whether many of the changes made in “Revision Oct 2013”, and apparently approved by the Trustees, are not in violation of the Constitution.  Clauses that gives the DRP the power to “interpret the guidelines and make decisions accordingly” and, apparently, allow walls  2.0m high to be built on front boundaries cannot be considered “minor amendments”. I used the word “apparently” as some of the changes are poorly drafted and contradictory making it hard to understand them.

Regardless of the constitutionality of the changes, I believe the Trustees need to roll back the Design Guidelines to pre the “Revision Oct 2013” version as if all the changes are allowed to stand in their entirety they will destroy Thesen Islands as we know it. 

1.8m front walls and the coming 2.0m high front walls are a corruption of everything that is Thesen Islands.    

Ken Rutherford P79
For the record, I worked full time on the marketing and sales of Thesen Islands for nine years, from late 1998 through the middle of 2007.  I was initially a Consultant, later the Manager of the Thesen Islands Sales Centre that sold every stand on Thesen Islands and I dealt closely with the owner’s building design requirements.

Each stand was sold with a Site Plan. Certain stands were sold with a Regulation Plan as well. Still others were sold with a Site Plan, Regulation Plan and a Concept House Design commitment.  All were sold with a requirement to build according to the Design Guidelines.  

We all had to be knowledgeable on all of the above as we had to explain to the buyers in clear, coherent manner what that they could do, what they couldn’t do and what was expected of them.  


Thesen Islands Design Review Panel's response to criticism of the approval of the wall

This is the Thesen Islands Design Review Panel's response, written by Edu Lohann and addressed to the Trustees, to the the criticism of the decision to approve the wall: 

My response to this letter, as well a Gray Rutherford's, are in following posts. However I have made a few comments within this letter. 
-----------------------------------------
15 December 2015

HOUSE DAVIDSON P76: WALL

With reference to the letters received and with the input from the TIDRP architects the following: 

The Thesen Islands Design Guidelines was drafted by CMAI [Chris and Steff Mulder]. Gray Rutherford had insight in the process but not the drafting of the guidelines. Both Steff and Chris Mulder supports and is in agreement with the explanation given by Eugene Marais on the New Urbanist approach below explaining the difference between streets and lanes.

COMMENT: Here is an extract from Gray Rutherford's letter: Edu Lohann was not around at the time of the drafting of the TI Design Guidelines so I assume he was given his information by a third party.  The statement that the TI Design Guidelines were drafted by CMAI is incorrect.  I not only drafted the Guidelines but I produced and had printed the entire original document.  I also managed its updating until the time of my resignation as Chairman of the Design Review Panel in 2004.  Input during these processes were given by both CMAI and architects Smuts and de Kock.   An inspection of any edition of the Guidelines up to 2004 will show the name of my CC, The Fisch Group, at the top of the list of copyright holders of the Guidelines. 

To date guidelines were amended to include additional information for clarity and as it is a working document, the guidelines were amended to allow more features Thesen Islands. However no changes were made to street and lanes from inception and numerous examples exist where interpretation was made by the TIDRP to allow certain features not spelled out in black and white in the guidelines. The guidelines make provision in D62 that allows the TIDRP to interpret the guidelines and makes decisions accordingly.

The TIDRP however goes to great lengths to ensure a consistent and accurate interpretation and application of the guidelines, keeping in mind the original spirit and intentions of the developers.

For that reason the TIDRP used the following principles in approving the wall on above property:

In terms of the guidelines (design concept p3) neighbourhood precincts on Thesen Islands such as the boathouses in Heritage Bay, the North Gantry units or the timber houses in Tide Water each typically display unique characteristics. This may affect approval of submissions or suggestions relating to a particular issue which is appropriate to the specific precinct. In this regard, homeowners should remember that every neighbourhood precinct has its own set of regulation plans, and many individual stands also have a regulation plan specific to it.

Each property has a specified building area (the Building Envelope Plan) within which construction must take place. (T6.  Building Envelope and Building Lines). There is a specific Regulation Plan or Site Plan for every property which regulates the required usage of that property.  For stands of less than 500 sq.metres or stands on a narrow lane some of these building lines may be less – refer to the Regulation Plan for that particular stand.

In this case the properties along the lane have zero building lines. This in fact means that it was designed to have solid walls along the lane to create a specific street scape. A zero building line means that the house, outbuildings(single or double storey) and any other structure like a wall can be positioned on the zero building line (property boundary). This brings us back to the design concept where different precincts were developed to create a certain look.

There are numerous properties on Thesen Islands with zero setbacks and the owners of these properties are within their rights to develop it up to the boundary. There are many examples where walls were built on the boundary.

Apart from their visual appeal, the Thesen Islands picket fences define the edge and scale of the streets (D35 Boundary fences). The pickets reinforce the vertical vernacular form. This relates to streets where as set out below a picket fence is a requirement. All houses facing streets have picket fences as required but on a lane you can have picket fencing, open property boundary or walls whatever the owner applied for and approved by the TIDRP. A street facing fence must be erected along the entire street and parkland boundary of the property or the outer estate lagoon facing boundary.

Lanes and Courtyards have site specific designs. In order to ensure variety, adjacent properties may not use the same design. (D35 Guidelines)

The guidelines (D8) make provision for free standing and yard walls not exceeding a height of 2m. The approved wall on P76 is only 1.8m high and with the allowed finish specified in the guidelines namely smooth plaster and natural dry packed roughly coursed stone matching waterway gabions laid without visible mortar joints on the plinths, comply.

With reference to definitions (D60) a lane is specified as an access court with combined pedestrian and vehicle use. It is designed for consistent slow speed. Size depends on architecture, sunlight, landscaping and parking requirements. Its scale and proportions should emphasize its character. It is a place rather than a transport route.

A street however is a residential access road that gives access to buildings and land within the development and link different neighbourhood cells. Access for vehicles is not the only function. They are used for work or leisure activities such as walking, jogging, playing as well as for the provision and maintenance of services to houses and management of storm water.

With above information in mind the TIDRP believed it acted within its mandate and the guidelines and approved the wall on P76. Some of the guidelines however are not so clear cut and this can lead to an interpretation not shared by all. As mentioned before the guidelines remain a working document and if a guideline is identified as insufficient or unclear, an amendment can be made in order to prevent a further occurrence.

Below also a very basic summary of some of the design principals that are applied on Thesen Islands.

COMMENT: Then follows a "cut and paste" on New Urbanism that has no relevance to the matter above. If you are interested in reading it, ask the HOA to send Lohann's complete letter to you.  

Extract from Gray Rutherford's letter: I note the New Urbanist and Seaside motivation for the P76 wall. This is interesting! Seaside does not allow private (walled) front yards!  Anywhere!   Also, although Thesen Islands has some aspects of New Urbanism it cannot be called a New Urbanist development.  The TI Guidelines were influenced by the Traditional Neighbourhood Development movement, and in particular the Seaside development in Florida, USA, which I visited for the first time in the early 1990's. 


Kind regards


Edu Lohann
Chairman

Wednesday, December 09, 2015

The guy who wrote the Thesen Islands Design Guidelines (hyperbole!) and past Chairman of the Design Review PaneI gives his view on the Wall


I asked my brother, Gray Rutherford*, to give his opinion on the boundary wall at P76, as there is no one better qualified than him to give an objective interpretation of the Guidelines.  
I requested Henk Booysen, General Manager of the TIHOA to table his opinion below at both the Trustees meeting on 8 December and the Design Review Panel meeting of 10 December, 2015. 
==================
Dear Ken,

Boundary Wall at P76 Thesen Islands

As the co-ordinator and compiler of the Thesen Islands Design Guidelines and Chairman of the Design Review PaneI for a number of years you requested my views on the above. They are as follows:

The boundary wall should not have been approved by the Thesen Islands Design Review Panel for a number of reasons, but primarily and most importantly:

It does not adhere to the Thesen Islands Design Concept set out on the first page of the Guidelines. The Design Concept specifies white timber picket fencing along property boundaries. This should be the first test of the Design Review Panel and as it fails it, the DRP would have no need to address the detail. 

However, I will take it further:

1. The use of a later (flawed) definition of a lane to the original Guidelines that somehow permits high boundary walls is clearly in conflict with the Design Concept.  A lane is simply a narrower street. It has the same requirements.

2. The argument that because this property has a zero building line where the fence is situated permits a boundary wall is incorrect.  It is a zero building line i.e, for buildings, not walls.

3. The Boundary Fences section in the Guidelines (note the heading is not Boundary Fences and Walls) is specific regarding Lanes and Courtyards.  It refers to fences only.

4. The only place where limited boundary walls may have been permitted in certain circumstances is in Concept Design and Regulation Plans (sometimes referred to as “Site Specific”) for certain small (usually less than 500 sq.m) property precincts.  P76 is not in one of these areas.

5. The wall colour is blue. The fence it has replaced would have been white.


Gray Rutherford      4 December 2015
================================

(1) If you are a recent arrival in Knysna, you may be wondering what Gray Rutherford had to do with Belvidere Estate & Thesen Islands. Belvidere Estate is a result of his vision and Thesen Islands would not have happened without him. Gray doesn’t see the need to shine the light on his achievements, which opens the door for others to misappropriate as their own.       
Read:
"The Belvidere Estate Story - By Pixie & Mick Roberts" in the blog.

Hyperbole: Exaggerated statements or claims not meant to be taken literally.


Wednesday, December 02, 2015

The first 1.8m street facing brick wall...


Yes, folks. We have taken the first step to living behind high walls on Thesen Islands. The first 1.8m high brick wall has just been built at P76.

So now you can recapture the feeling you had in Johannesburg or Cape Town living behind a high wall. Block the view of your neighbours walking past. Don't like 'em anyway.  Maybe add electric fencing on the top. Keep 'em out!  

If every homeowner in this lane builds a 1.8m wall, all choosing to paint it in their own house colours, this “lane” would have checkered 1.8m walls down both sides. It would look like a very average townhouse complex in Cape Town or Johannesburg, but definitely not Thesen Islands.  

If you feel this a a good idea let the HOA know. Then the Design Review Panel can  retroactively change the Design Guidelines to allow this. But, you ask, this wall must have been approved?  Yes, it was. Even though the Thesen Islands design philosophy and the actual Guidelines don't allow it. 

If, like me, you think this is a huge blunder that has serious consequences for the look and feel of Thesen Islands and, yes, is a threat to our property values, then write to the HOA and tell them. 

The HOA trustees, committee members and staff are well intentioned, work hard and want to make Thesen Islands the best it can be. And we home owners must be thankful that there are home owners who donate their time and skill to be trustees & committee members. We must not forget that. 

Thesen Islands belongs to all of us. And we need to look after it. Home owners need to interact with the trustees, committees and staff to let them know what we think and see. If we hadn't done that a year ago when the scheme was floated to sell off the Parkland, we'd be looking at bulldozers today. And builder's trucks 5 days a week for a few years all the way from Waterfront Drive to the far end of the Islands.  For a few more cents in our pockets. And a lot of Rands in other pockets.    

Aside from a letter I have written directly to the Design Review Panel , I have written this to the Trustees of the HOA:


2 December, 2015

Trustees of the Thesen Islands Home Owners Association

Dear Trustees,

The Design Review Panel has made a stunning error approving a 1.8m high masonry street facing wall recently built at P76. Blunders like this will change the look and feel of Thesen Islands irreversibly.  

If you think I am being alarmist, please read the attached 2013 letter to Richard Wilkinson from my brother Gray Rutherford (1) regarding the experiences at Belvidere Estate when their Architectural Committee took “ …a more accommodating approach.”   

(Reading on the blog?: See " Gray Rutherford on the pitfalls of a more accommodating approach..." for this letter.) 

This 1.8m wall should never have been approved. Not from what Thesen Islands is meant to be, nor the specific requirements for street facing fences.

Here is what our website says about the design philosophy for Thesen Islands (bold added by me):

The New Urbanist, or Traditional Neighbourhood Design philosophy, underlies the design concepts and planning of Thesen Islands. 

Livable neighbourhoods are those built to reduce dependency on cars, provide easy access to public and commercial amenities, increase community interactivity, improve cost-effectiveness of services and provide a simplified but higher quality of life. The focus is on the pedestrian as opposed to the motor vehicle. Buildings, open spaces, streets and walkways are scaled down for the pedestrian to experience and relate to with enjoyment and appreciation. 


And from the Design Concept at the beginning of the Design Guidelines:

The Islands’ architecture is “Colonial Maritime” – identifying with Knysna’s historic vernacular architecture and seafaring connection. The concept is based on criteria derived from Cape Colonial buildings, but without the Victorian embellishments. The concept emphasizes simplicity, human scale and vertical proportions, traditional plan form, harmony, refined details and natural colours. Buildings are smooth plastered brick or timber clad frames. Wooden verandahs, decks, railings, boardwalks, gazebos and picket fencing reflect the Thesen Islands’ and Knysna’s timber heritage

Then if you read further in the Guidelines:   

D35. Boundary Fences Apart from their visual appeal the Thesen Islands picket fences define the edge and scale of the streets. The pickets reinforce the vertical vernacular form. See definition of Picket. No part of a fence or wall may extend over the property boundary.

Street facing fence: A fence of an approved picket design in treated timber or approved composite material with timber proportions and painted white between 0.6 and 1.2 metres in height must be erected along the entire street and parkland boundary of the property or the outer estate lagoon facing boundary. These fences must have posts placed on the private side and face towards the public areas or be both side friendly. Street and public facing picket fences must have 40% openings for example if the picket is 100mm wide, an opening of 40mm must be between pickets. Gate width not to exceed 6.5 metres.

Lanes and Courtyards have site specific designs. In order to ensure variety, adjacent properties may not use the same design. The street facing fence must include a gate opening to the outside with an enclosed area behind sufficient for the storage and concealment of two refuse bins. Adjacent properties to have different picket fence designs. Entrance features: an entrance feature forming part of the fence may be erected outside building lines. Size must be limited and cannot be linked to other structures. Must be a light weight structure and be simple in design.

In reply to my query, Elfrieda Loubser, most likely on information from the Design Review Panel, wrote that a lane is not a street: It is beyond obvious that the Guidelines intend, and state, no difference when it comes to street facing fencing. 

Also, I was told, that zero building lines mean you can build a 1.8m wall facing the street.  Walk around Thesen Islands, paying particular attention to where garages are built on the boundary line. See if you see any 1.8m masonry walls. You won’t because it would not have been approved. You only see picket fences. 

Whatever, verbal gymnastics are used, a 1.8m masonry boundary wall with about a metre of stone cladding and painted blue and white is not a street facing picket fence.

If every homeowner in this lane builds a 1.8m wall, all choosing to paint it in their own house colours, this “lane” would have checkered 1.8m walls down both sides. It would look like a very average townhouse complex in Cape Town or Johannesburg, but definitely not Thesen Islands.  

The value of Thesen Islands is maintained by keeping to the standards. A Design Review Panel that does not understand the design philosophy of the Thesen Islands and ignores clearly written requirements is a threat to the value. 

This is a dangerous precedent that can change the character of Thesen Islands. Do we want to be another Security Estate living behind high walls?

1.8m walls certainly do not facilitate “increased community activity” between residents.

1.8m walls are not “scaled down for the pedestrian to experience and relate to with enjoyment and appreciation”.

1.8m walls destroy the essence of Thesen Islands and shut off neighbour from neighbour.

Thank you for reading this.

Yours sincerely,
Ken Rutherford
P79

(1) If you are a recent arrival in Knysna, you may be wondering what Gray had to do with Belvidere Estate and Thesen Islands. Belvidere Estate is a result of his vision and Thesen Islands would not have happened without him. Gray doesn’t see the need to shine the light on his achievements, which opens the door for others to claim as their own. Read "The Belvidere Estate Story" on this blog.