Wednesday, December 19, 2018

Read 'em and weep - the selling of Thesen Islands

Unless you feel you are missing out on the AirBnB boom - about 25%  of the homes are already there - and want to add a rental unit on top of your granny flat - you won't like the new self appointed role of the DRP, as stated in the Chairman's Report where it says, referring to the gutting of the Guidelines that: 


“the real aim (for the changes) was to provide the stimulation for improvements“

They're not only allowing us, but stimulating us to supersize our homes! 

Who would have thought that only a short time ago the role of the Design Review Panel was to see the plans submitted were within accordance with the Design Guidelines?

No, big fella or big sister,  you thought you bought on Thesen Islands for peace and quiet.  And good security. Wrong! 

Your role is to boost the businesses of architects, interior decorators, kitchen installers, builders and allied trades by adding on to your house. Or even knocking it down and rebuilding it if you like a lot of "stimulation" in your life. While you suffer from the increased congestion with trucks, as well as noise, dust and more workers,  less safety for your kids on bikes on our narrow roads and less security due to the increased number of workers, just think you are doing your part in making other people richer.

Because "stimulation" here is really another way of saying  "Spend money on alterations  you didn't think you needed, to make the sellers happy"
      
Next the HOA will be giving a sweet shop franchise at Red Square to "stimulate the local economy" by taking the excessive pocket money off the kids.  Only trustees are eligible to operate this opportunity, of course. 

I am not sure if it is true but I heard that the local estate agents were pushing for a stimulation package of their own. They proposed a draw with every stand number put in a bag. The owners of the first 10 stand numbers pulled out would have been forced to sell their houses within a year at price and commission set by the agents.  This was narrowly defeated as  the estate agents didn't have the clout to swing it. This time around, at least. But having been inspired by the way the Design Review Panel has reinvented itself as a business "stimulator", they are apparently forming a Panel of their own. Something else to keep a close eye on. A warning sign will be estate agents running for trustee positions at the next AGM.

Tuesday, December 18, 2018

Design Guidelines::More trucks, dust, noise, workers and danger to our kids & security

If you think the major changes to the Design Guidelines that the HOA is determined to ram though won't affect you, think again..

If you are upset about this, then you need to write to the HOA. Complaining over the fence with your neighbour is just gossip.  You need to stand up and make your voice heard. It still amazes me to run into fellow residents who complain vociferously about some gripe with the HOA and when I ask if they have complained to the HOA, they say "No".  And I even get people who expect me to complain on their behalf! I am simply another resident. I have no special powers. 

Home owners need to be involved or suffer the consequences of a few making self-serving decisions.   

Here is our letter to the HOA:

 Thursday December 13, 2018

Dear Trustees,

Each stand sold by the TIDC required for it to be built out within 4 years of first transfer. This was to ensure that the building process had an end.

Your planned rewriting of the Design Guidelines, which any right minded person would say is against the Constitution which allows only for minor changes, opens the door to continuous construction on the Islands. 

This is acknowledged in the Chairman’s Report where it says “the real aim (for the changes) was to provide the stimulation  for improvements“. With the TIDRP being heavily populated with architects and designers, this position is not surprising. That it is stated this bluntly is. Needless to say, this “stimulation” is not the function of the TIDRP and the trustees have  failed in  their oversight role of the DRP or allowed the tail to wag the dog.

Most importantly this is definitely not in the interests of the huge majority of homeowners, ourselves included. Increased construction will bring more big trucks, more bakkies, more noise, more dust and more workers. The trucks and the bakkies will endanger our children and grandchildren riding their bikes on our narrow roads. The extra workers will be an added threat to our security.

We object strongly to this proposal and vote “No” to the gutting of the Design Guidelines to benefit the few at huge cost to the rest of us.

First homeowners had to fight to save the Parkland from houses, then homeowners had to fight to remove the Trojan horse cellphone towers, now homeowners have to fight self serving changes to the Design Guidelines. The common denominator of all 3 issues is the self interest of a few attempting to override the interests of the vast majority of homeowners.

I have banged this email out on my phone as I am on holiday. That being homeowners on Thesen Islands requires constant vigilance to protect our rights to a peaceful environment is sad.

Enough now with these self serving schemes!

Yours sincerely,
Kenneth & Mabelle Rutherford

The Banning of Craig Smith - HOA silences critic asking hard Questions


Here is my take on the silencing of Craig Smith, laid out in my letter to the HOA:

(Click the link at the end of my letter to read the email that got Smith banned)

December 18, 2018

Dear Paul, 

“If you find yourself in a hole, stop digging” - The first law of holes.

I have seen the letter the HOA sent Craig Smith putting a freeze on communication with him (well, more accurately, the HOA is now going to officially ignore his questions). I also hear he is banned from attending the upcoming AGM.

These actions have the strong smell of the HOA wanting to avoid answering the hard questions he is asking.

It is alarming that the HOA, which until recently was running smoothly, has turned into an aberration bent on clamping down on dissenting views.

Craig Smith’s crime of not being on the title of the home he shares with his wife (the title holder) is a flimsy pretext to ban him.  We all know that this ownership strategy is often used for legal/financial reasons by married couples. But it conveniently serves the HOA’s ends. In reality, he still no less of a homeowner than any us, whatever label the HOA chooses to pin on him.

The hypocrisy of the HOA's new found respect for the Constitution is breathtaking. On one hand, the HOA is happy to use it to silence Smith yet on the other hand the HOA is seemingly intent on making what are major changes to the Design Guidelines. Changes that those involved in the original drafting agree are not "minor" -  the only type of changes allowed in the same Constitution.

That the HOA has the brazenness to also throw in the accusation that Smith has, most likely, “historically not acted in good faith” is mudslinging. The HOA knows that Smith has devoted many hours of his time to Thesen Islands helping to sort out the Parkland Trust mess, served on many portfolio committees, created a jogging & walking track around the Islands and who knows what else.

I hardly know Smith but looking from a distance over the last few years, he has shown selfless commitment to Thesen Islands. Thesen Islands could really do with more Craig Smith type individuals and less carpetbaggers and schemers looking out only for themselves. That he has been pushed out from any role on Thesen Islands says everything about the pushers. What it says about Smith is that he is a man who wouldn't back down even when subjected to long bullying.

(I realize that I, too, may have a charge of "bad faith" levelled against me as my wife is guilty of illegally attending many AGM's, starting with the first one when I was likely serving as a trustee. She also recently illegally co-signed a letter we wrote to HOA. I have cautioned her to avoid any future illegal activities.)

Further to the upcoming AGM,  as the HOA will likely claim banning Smith is all about good governance and nothing to do with a cover up, all spouses in similar positions (such as my wife) will, of course, be banned from attending.

I urge the HOA to publicize this in advance. This will avoid ugly scenes of spouses, used to attending the AGM, being removed, perhaps even forcibly by our security personnel. Please keep in mind that many will be senior citizens so gentle handling is called for. (Images of the White Shirts evicting the EFF from Parliament.)

I also expect that the HOA will have on file, and available for inspection, the registered representative statements for those representing Trusts, companies, etc., as required by the Constitution.

Getting back to the questions asked by Smith in his email that appear to be the catalyst in his silencing.  These questions must be answered.  The issues raised go to the core of good governance and the legality of decisions taken by the HOA. Banning Smith doesn't make them go away. In fact, quite the opposite. They make the answers even more eagerly awaited.

If the HOA wants to rescue its credibility, it needs to answer Smith’s questions promptly (before the AGM) with substantiating documents. And apologize to Smith. That is the only way to put to rest this latest HOA fiasco. See the “First law of holes” above.

While browsing the Constitution to see the clause used to ban Smith, I happened to come across that the minutes of all trustee's meetings  must be made available for inspection. I noticed recently that the HOA had stopped, for many years, posting the minutes on the HOA website. 

Can the HOA make a start of correcting this oversight by posting the minutes of, say, the meetings held to date in 2018? Doing this before the AGM would serve the interests of members.

I have interrupted my wilderness retreat to write this letter. It is long and was difficult to write on my phone. But I couldn't ignore this travesty any longer. The only positive is that it has made me fully appreciative of the validity of the bullshit asymmetry principle (also known as Brandolini's law) which states that the amount of energy needed to refute bullshit is an order of magnitude bigger than to produce it.

Yours sincerely,
Ken Rutherford 


Read the email that got Craig Smith banned here


The email that got Craig Smith banned

From: Craig Smith <craigryan@xxxxx> 
Sent: Friday, December 14, 2018 5:45 AM
To: gm@tihoaxxxxxx
Cc: Delarey <bco@tihoaxxxxx
Subject: Improvements Queries

Hi Paul

For ease of reference I am concerned with the approval of bulk. The defining document is the Design Guidelines as approved by the Municipality 2015 unless there is a later approval I am unaware of.

As the HOA is responsible for administering and enforcing the Design Guidelines with particular regard to improvements, would it be possible to give me feedback on the following :

House Williams P53  - the minutes of the DRP reflect that these plans were approved at the DRP meeting held 23 July 2018. From a “bulk” perspective please could you inform me whether these plans comply with our approved Design Guidelines 2015 ? If not, how much over bulk and what is the motivation for such ?

House Day C21 - the minutes of the DRP reflect that these plans were approved at the DRP meeting held 23 July 2018. An interesting comment but one lacking any relevant information is “Structure can be approved but concerned re size”. From a “bulk” perspective please could you inform me whether these plans comply with our approved Design Guidelines 2015 ? If not, how much over bulk and what is the motivation for such ?


House Eksteen P135 – the minutes of the DRP reflect that these plans were approved at the DRP meeting held 21 Aug 2018. The approved plan was for “Shutters and Luxaflex”. When did building commence on this site – you would have had to issue a building certificate ? The building of the Airbnb cottage above the garage is not reflected in any minutes of the DRP that I read through – and I went back to Jan 2017. Was this structure built according to plans approved by the DRP and the Municipality ?


Regards, Craig.

Friday, August 04, 2017

Jackhammers at Dawn


I sent the email below to the HOA on April 3, 2017. I never got a reply. But no replies to emails to the HOA is a story for another day.    

I now have another major addition to a house taking place up the road.  So I thought again of my email and wondered what other owners may think. This is my email to the HOA:

“Once again, there is a major renovation taking place close to my home.

Having been disturbed soon after 7h30 by power tools and hammering, I thought I would take a look at the “Contractor’s Conduct Agreement”.  To my absolute amazement I found this:

7.7.3      Building activity on the ERF shall be confined to 06h30 to 18h00 Monday to Friday

I am lucky that this builder only starts at 7h30.

The rules governing contractors should favour the home owner, not the other way around. It is certainly reasonable to require that a contractor be told not to use power tools or hammers before, say, 9h00. The contractor is, after all, working in a residential neighbourhood. “

If you agree with me, please write to the HOA. If more people write, the HOA may take note of the interests of the home owners.

The Final Word: Design Review Panel's response to my criticism of the approval of the Wall

I received a response from Hugh Bosman, Chairman of the Design Review Panel, for which I thank him.  
------------------------------------------------------------------------------

To read my criticism, go to my post: My response to the TI Design Review Panel's letter to the trustees defending the approval of the wall   by clicking on this link:

http://thesenislandernews.blogspot.co.za/2016/12/my-response-to-ti-design-review-panels.html
-------------------------------------------------------------------------------
Sadly, Hugh has since resigned his position. It is a big loss to the Design Review Panel and the home owners of Thesen Islands. Hugh is enthusiastic, responsive and open to debate. He gave a lot of his time and was committed to doing a good job for Thesen Islands.  Here is his letter, with my comments:    
Dear Ken

Thank you for the opportunity to comment ahead of your next blog. By way of an introduction allow me to make a few general comments. 

The first is that the Design Review Panel (DRP) is the one portfolio that retains a significant amount of institutional knowledge. This is due to the ongoing involvement, almost from inception, of the professionals on the committee. Needless to say, this knowledge materially adds to consistency in decision making.

The second is that the DRP, because of its composition, has in-built checks and balances and there is often rigorous but constructive debate. 

Thirdly, you will be aware that the TIHOA Constitution 9.1 states that "The broad concepts (my highlights) of the DESIGN GUIDELINES constitute an integral part of this CONSTITUTION and may not be changed. Minor amendments may be made from time to time by the TRUSTEES in consultation with the Design Review Panel. With this in mind the Guiding Principles that we have developed within the DRP states, among other things, that "The DRP will continuously review aspects of the Design Guidelines to ensure they are relevant, practical, and in accordance with modern practice. Proposals for change must be true to the overall original Design Guidelines, the Thesen Islands Constitution, the Cape Colonial design criteria, and the New Urbanist principles."

My comment:  Yes, I am. See my letter.

Fourthly, the DRP is not charged with ensuring compliance to the Design Guidelines other than when reviewing plan submissions. This notwithstanding, the DRP is trying to assist the TIHOA in ensuring that all erven have approved as-built plans on record. 

My comment:  Does not the reviewing of plans and seeing that they comply with the Guidelines ensure compliance?  

Fifth, most of your concerns stated in your letter of in respect of the Design Guidelines refer to the wall at P76. We feel that we have dealt with this adequately. The DRP is extremely sensitive to the issue of walls on Thesen Islands and to anything that could change to overall "look and feel" of Thesen Islands. You will know that the DRP faces objections and challenges almost every month. In my short involvement with the DRP the committee has not once shirked its responsibility to take tough and unpopular decisions. It will continue to do so knowing that it cannot satisfy everyone all the time.

My comment:  The wall is not the major issue. At the beginning of my letter I wrote:  “The approval of the street facing wall at P76 is more than merely a wall at one house. It is a watershed event that marks a turning point of Thesen Islands.”

Sixth, I think it is impractical to roll back any of the Design Guideline revisions. It would cause enormous confusion and unhappiness out of proportion to the P76 wall. In retrospect the decision to permit the wall may not have been correct but we also do not think we can now approach that homeowner to ask them to break down the wall. 

My comment:  I  wrote:  “The Chairman of the Design Review Panel.... cites a number of these “Revision Oct 2013” changes in defending the approval of the wall at P76.  So it can be said, the wall is a result of the “Revision Oct 2013” changes made to the Design Guidelines.”  

So if the changes resulted in the approval of the wall, and this decision “may not have been correct” surely those changes should be rolled back?

I have never suggested that he wall should be broken down, but I can understand that sentiment.

Finally, Edu Lohann comes in for a great deal of criticism in your previous letter. I appreciate that you have every right to disagree with the decisions of the DRP. However, my experience with Edu is that he has a very good understanding of the Design Guidelines, applies them to the very best of his ability without fear or favour, and interrogates every submission in the greatest detail. 

My comment: Edu Lohann, as Chairman of the Design Review Panel, signed the letter defending the approval of the wall. My letter is my response to his argument. No more than that.

I have reviewed some of the changes to the Design Guidelines. From April 2014 to December 2016 there were 10 minor amendments. Most of these refer to the details governing shade sails, blinds and pergolas; the use of luxaflex; veranda enclosures and balustrades. Separate entrances for boats have been allowed providing a gate matching the picket fence is installed. One amendment clarifies minor elements against a major building form. Since then the DRP has also introduced, through the trustees, a clarifying amendment about wall heights. The DRP will continue to consider further minor amendments (a new luxaflex-type product is currently on trial and will be introduced if it meets some basic design Guideline requirements). However these are rigorously debated and are not put to the trustees without careful thought.

My comment: My letter refers to the changes called “Revision Oct 2013”. These are the Guidelines on the HOA website, as of August 4, 2017. I look forward to the updated Guidelines being on the website.

As regards the changes called called “Revision Oct 2013”, I have checked the minutes of the trustee meeting of October 2013 and the changes were correctly dealt with and minuted. These changes were then sent to the Knysna Municipality for their ratification.

From our face-to-face discussions in your offices I know that we are fundamentally on the same page in terms of what we desire for Thesen Islands. That includes not changing the essence of the Design Guidelines, trying to apply them as rigidly as possible, and, at all times ensuring that the "look and feel" of the Islands remains as it was originally intended. There have been some historical slips and we are aware of these. In most cases these were not sanctioned by the DRP. We are, through the moratorium period on penalties, trying to get to a point where we have approved as-built plans for every erf. This may mean that we have to compromise where things were allegedly allowed in the past as we can now not achieve 100% compliance.

I trust that this response meets with your approval and that you understand where the DRP stands on the issues raised by you. We welcome further discussion should you wish to comment further.

Regards,

Hugh

My comment: The Design Review Panel is not the Border Patrol with home owners and their architects trying to slip plans through undetected.  Home owners (and their architects) should understand the need for the Guidelines and comply with them. Then when the plans are examined they will mostly be approved. And if they are not approved, listen to the reason(s) why without rancour, and correct them.

As I said when I was selling stands on Thesen islands, “It is not a buffet of rules, you cannot pick and choose which rules you want to abide by. You have to abide by them all.”


Sunday, January 01, 2017

Random thoughts on the AGM 29 December, 2016

Peter and Georgie Hudson walking their dogs - October 2002

The expected “Shootout at the OK Corral” never happened.  After weeks of hearing (second hand) badmouthing of the trustees and the terrible job they were doing, and how they will or deserved to be tossed out, the reported malcontents folded like a cheap suit and decided a Christmas brunch was a better option than attending the meeting.

That was the best decision they could have made. The owners attending the meeting seemed galvanized by the rumblings of the discontents and were not in the mood to see the current trustees undone by rumour and misinformation. 

Graham Power, a shareholder through Power Developments in the TI Development Company and whose Power Construction built the infrastructure, got a poor response when he got up to speak about the Parkland (“Where is Chris? Is Chris here? He can explain everything.”) and soon realized which way the wind was blowing – and so, assuring his place on the right side of the record, seconded the motion for the Trustees to try to reclaim ownership of the HOA buildings, tennis and squash courts from the Parkland Trust (which had been sold to the said trust for R1). 

The meeting was long as usual but without a lot of personal complaints, a feature of past AGMs. There was a feeling that we’re all in this together and decisions need to be taken in the interests of all owners.  And that we need to trust the trustees to do this.

I think the trust has been earned by the work they have done. The Chairman, Bill Cooper, was impressive in his grasp of all the issues and ran the meeting well. The trustees who reported on their Portfolios were concise and on top of their game.

The new fingerprint system controlling access and egress is working well. In the spirit of the meeting, no one complained about guys like me holding them up. I’m getting the hang of how to show my finger to the machine and often get through on my first attempt.  I, like others, cannot see the screen in broad daylight, so I don’t know if I am getting the nod to enter/exit unless I watch the boom which makes it a little more difficult.

I also think it would be an improvement if the lanes were made a bit wider coming in. Often the left lane used by visitors/contractors/deliveries backs up to block the right lane used by owners. If this change is made it will be about the fourth redesign of the Gate House layout. But we will get there in the end.     

The Vodacom deal is a great for owners. I cannot wait to ditch my Telkom ADSL line.  The sewer problem is a difficult issue. The Municipality seems clearly out of its depth, but that is hardly surprising - why should Knysna be any different? But why couldn’t we be a bit more like George?  They seem to have a far more efficient operation there. As an owner said, “Why can’t we get Vodacom to handle the sewerage too?”  

In the early years, the TI Development Company proposed to the Knysna Municipality that they build a sewer treatment plant on the Islands. They said “no”. They wanted the augmentation fees. These are fees paid by every development to the Municipality to increase capacity of the sewer, water, refuse operations, etc, to accommodate the increased number of houses.  Of course, these fees never seem to be used that way. They are used to pay salaries, operating expenses, etc. If we had our own sewer plant, we could use the grey water for our common gardens, like Belvidere Estate. 

In the end, the owners’ satisfaction with the current trustees was clear in the fact that there was no need for an election as no one stood to replace them.  This is the first time I can recall this happening. The trustees who were due to step down were therefore re-elected unopposed. 


How the island looked before Thesen Islands - 1998

Click on image to enlarge. This picture was taken by my brother, Gray, in 1998.  It is actually two pictures joined together. We had a large print on the wall in the Sale Centre and it was used in early marketing material and adverts.

The only areas of the island that were redeveloped where those areas that were inside the original sea wall built over many years. The sea wall turned the wetlands into dry areas.  The sea wall appeared that it was built in bits and pieces and had not been maintained for many years. See A and the red line which shows the old sea wall.  See B: Here the old sea wall had been breached and the lagoon had reclaimed the area inside the wall, turning it back into wetland. Therefore no development took place here. No development took place on wetlands.

When the Sales Center on the South side of the Boat Shed first opened in December 1998, we were not allowed onto the island. The factory, of course, was still functioning as it did for a a few more years. We were not welcomed with open arms by the upper management of Thesen and Co. This was understandable as we meant the end of their working life. After a number of months, we were reluctantly allowed onto the island but with strict instructions to stay clear of the working areas. This was not a problem as the first phase that we were selling was at the eastern end, Hammock, Jubilee Island, Ferry Island and the eastern side of Plantation Island.

We would drive out prospects in our cars which was an adventure as there were no roads, aside from a track here and there. At that stage there was no markers as to where this stands we were selling were but we had a good idea. I remember driving through waist high grass and telling perspective buyers, worried they we were about to end in a ditch, that we were now in the waterway heading out to the Ashmead channel. The grass bending past the side of the car gave the feeling of being in a very low boat with water at shoulder height.

This area of the island was not used by Thesen and Co, of course. But like a farmer with unlimited land, they use this area to dump various unwanted machinery, building rubble and anything that they did not know what to do with. The only trees were Wattle and it seemed absent of bird life aside from the gray herons in the southern part of what is now the bird reserve.   

The early buyers took a leap of faith by signing a contract depositing 20% of the purchase price into the attorney’s escrow account, although the sale agreement did state that if their stand was not transferred by certain date they were entitled to ask that their deposit and interest be refunded.

These buyers were critical to the redevelopment as Investec had set a requirement for a certain number of sales before they would commit to the funding of the project.

Wednesday, December 14, 2016

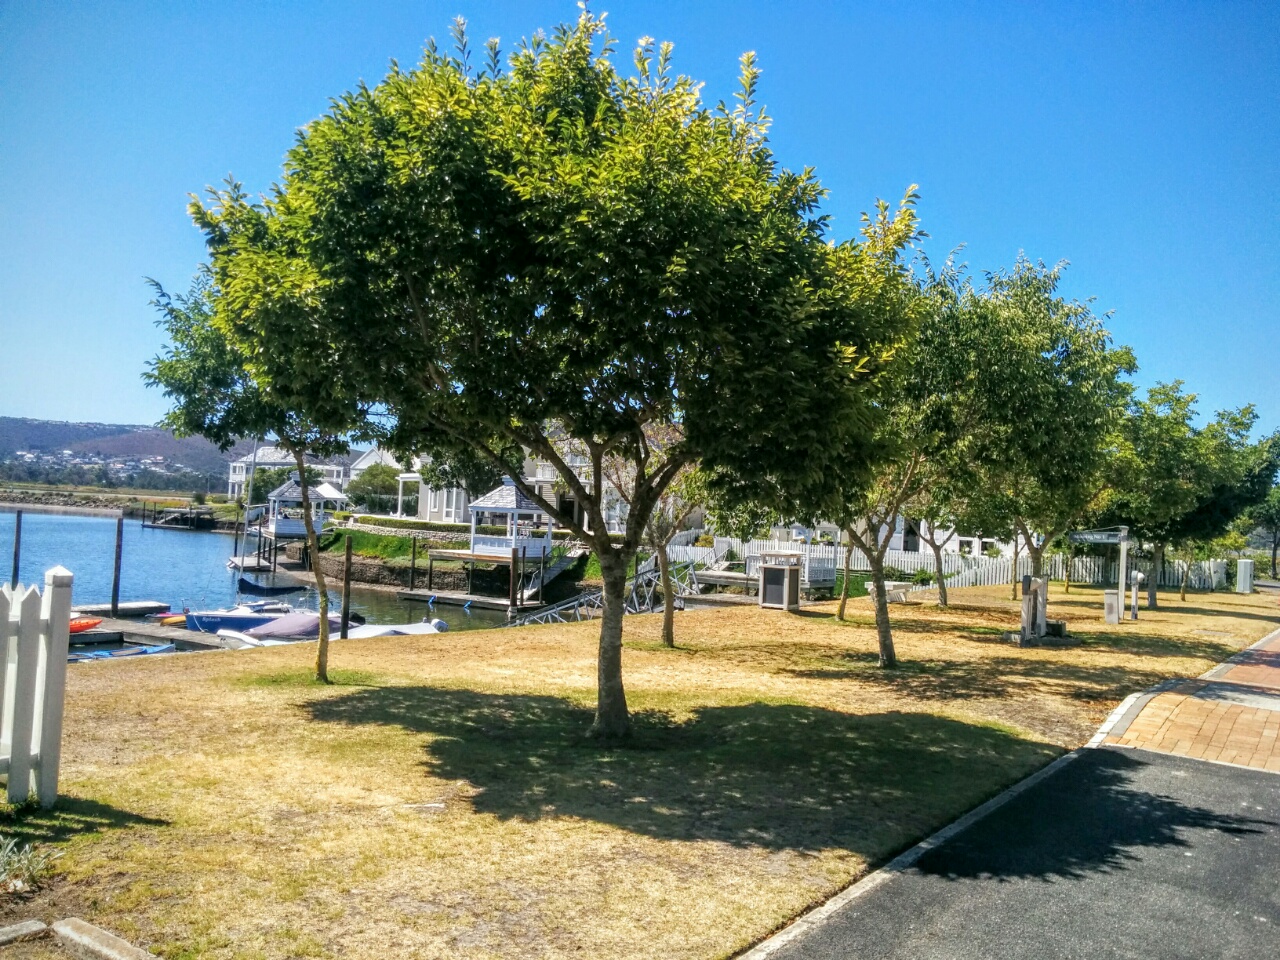
Please help to look after our trees. It is so dry that some are dying


The White Stinkwood trees at the communal jetty across from my house on Plantation Island. 

Watering in dry periods over the last 12 years has kept them all alive and growing.  I was away for a month and when I came back in mid November, I noticed (after a few days) that the smaller trees' leaves were closing up. I watered them the night I saw this but it was too late to save a lot of the leaves which fell off. But the trees have recovered, albeit with fewer leaves.  They are now being watered weekly.

The last few months have been so dry that some small trees are dying and even some bigger trees are taking strain. Please keep an eye on the trees outside your house and water them if needed. A deep watering about once a week will keep them in good shape. We don’t want to lose trees that have survived a decade or more when a little bit of water can keep them alive. 

The same White Stinkwoods at the communal jetty on Plantation Island were planted at communal jetties on other Islands. Most have died through lack of water.  

After I wrote this, I decided to go and look at the trees at the communal jetty on Leeward Island. It was not a pretty picture.
Two of the original white stinkwoods at the West end are doing well as they have benefited by the adjoining neighbour's sprinklers. Most of the others have died. Like these 2. Some have been replaced by other trees, but they are also struggling. Aside from some at the East end that have apparently also benefited from their neighbour's watering. 

Please adopt the trees outside your house! 

Tuesday, December 13, 2016

The skeletons are tumbling out of the cupboard

Reading Craig Smith's  "The Thesen Island Parkland Trust - Members' Q & A", sent to home owners on December 12, 2016, it is a concise summary of the condition of the Parkland, the ownership (Not the HOA!) and the aborted plan to cut out more stands from it.

Yes, folks, the whole Parkland is contaminated. And you read it here in this post on December 11, 2014:

"More Egg on Trustee's faces - Gray Rutherford responds with the Arcus Gibb Map to HOA dismissal of his statement regarding Parkland contamination"

From this post:

"The Trustees and Dr Chris Mulder are well aware of the contaminated areas and the proposed development would not be located on contaminated land." 
- Excerpt from the letter from HOA Trustees to home owners, dated 2 December, 2014.

"The area shown for potential future houses is not contaminated and were not part of the previously identified contaminated areas. " 
- Excerpt from letter from Dr Chris Mulder, CMAI to Brian Sears, Chairman of the TIHOA, dated 28 November, 2014, and sent to home owners in letter dated 2 December, 2014.

Gray Rutherford wrote:
I refer to my previous e mail to you dated 26 November 2014.  As I have not had the courtesy of a direct response, I am taking as your response the dismissal of my statement in the email you sent to Thesen Islands home owners on 2 December 2014.

I had thought that, in the interest of good governance, you would have independently investigated my statement that the full extent of the Parkland is a remediated contaminated area. Despite not wanting to become further involved in this sorry saga, your public rebuttal requires me to substantiate my statement.  (Bold added)

I attach a (reduced) contaminated areas plan ref J90299B – 3 dated June 2001 by consultants Arcus Gibb that identified the different contaminated zones on Thesen Islands. It encompasses the full Parkland and includes the areas where you planned to develop 15 more residential stands.  This plan formed part of a report that detailed the contamination on Thesen Islands and the remediation plan and strategy agreed with the environmental authorities.


Yes, it as we said. Sometimes you need to listen to people who are telling you what you don't want to hear.

Keeping records has its advantages. Less chance of forgetting the important stuff.  And for when you might need to dig it out.

As Craig Smith wrote in answering the question regarding ownership of the Parkland:

7. Why did we pay CMAI R108 000 of Members funds for the plans to develop the Parklands when they did not even belong to us?
The Trustees of 2014 looked at ways to address the potential shortfall in the Capital Reserve account without having to raise levies. One option was to cut out a few more residential stands in the Parklands. Emails I have read show CMAI projecting profit of R10 -14m. Nowhere does CMAI, or the TIHOA Trustee representative of the Trust ever informed the Board that they will only get 25% of this amount.

All the Trustees I have spoken to said that if they had known this detail up front, they would never have continued with the investigation.
 

8. Why were the Trustees not given this information?
Brian Sears' (Chairman of the Board 2014) reply to my question: "I was aware that there was a Trust which I personally believed was the protocol to manage the polluted area demarcated by the concrete bollards. In hindsight, I should have studied it but there is nothing I can do about that now. In my defence, I had in my team, Richard Wilkinson a Trustee of TIHOA as well as a Trustee and the representative of TIHOA on the Trust. The Trustees had also appointed Dr Chris Mulder of CMAI, the team who were intimately involved in the original development and was fully aware of the Trust. Neither Chris nor Richard ever mentioned that TIHOA did not own the land or that the proceeds had to be shared 75% with Barlow's."

The only logical explanation is that either these 2 parties were not aware of the details of the Trust or they had forgotten about them.


Sunday, December 11, 2016

Aerial photograph - October 2002

This image was used to highlight the position of Phase 3A. Double click on the image to enlarge it.

Pictures from late 2001 and early 2002

These pictures are from a CD labelled "Press Release Photo's March 2002".


Friday, December 09, 2016

Thesen Islands Advertisement - December 1999

Gray and I wrote the sales copy and designed the advertisements. That is me in the picture standing outside the Sales Centre, which faced West and was South of the Boatshed.  The Thesen Islands Sales Centre opened in December, 1998.

The stand for R255,000 was L30. I ended up buying it after the buyer didn't complete the purchase.

Note that the Dry Mill is missing.

Ian Fleming took the picture of the island.

Early pictures of the Waterways - August 2003

Looking West over towards Leeward Island. I think the house with the tower on the far let is Ian Tamaris and Elaine Levitte's house (L36, recently sold).
Looking West (above). M Island (private) in foreground and Leeward Island on the left.
Looking North. Hammock Island on right. There are a lot more houses on the hill now, too.
 
Looking North from about P84. Mike Bernon's house on Jubillee (J10) is the yellow one.

Aerial pictures from 2001

This picture (above) shows the pole yard in the area which is now the Parkland. The factory was still operating at this time. The cause of the contamination in the Parkland was the creosote (mainly, I think) dripping off the stacked treated poles and into the soil.

Hammock Island was in Phase 1A. It was called "1A" as the initial Phase 1 was split into "A" and "B" as the TIDC was wanting the sales to be concentrated in a tighter area.  The TIDC only getting the balance of the purchase price (80%) on transfer.
Two houses being built on Leeward Island. One of them being a house called "TI1" on L34. It was used as a show house for a while.

How Thesen Islands would have looked...if it wasn't for the contaminated Parkland

There would not have been any Parkland! Just a whole lot more houses. And waterways.

In the early days of selling the redevelopment of Thesen Island into "Thesen Islands", there was opposition in Knysna. One of the "sticks" with which to beat the redevelopment was that the houses would be built on "polluted ground".

Gray Rutherford, a partner in the Thesen Islands Development Co, used this opposition to persuade the board to turn ALL the contaminated area into Parkland. And to create a bird reserve in the area close to the Southern sea wall where Grey Herons were, and continue to, breed. In this way, potential buyers could be told NONE of the stands are, or will, be on contaminated soil.

An aside: The main driver of the opposition was an unemployed Texan lawyer, Jim Saunders, who devoted his days to trying to stop the redevelopment. What he wanted in its place was not clear... a park or something like that. Not accepting the the island was private property owned by a public company, Barloworld, was polluted and would cost money to clean up. One of his more outrageous claims was that there was a type of sand found only on the island (no where else in the world!) and building houses on it would be "akin to building on marbles" - the houses would just sink from view.

When I spot him nibbling on a pastry at Ile de Pain, I wonder if he still thinks he may suddenly disappear. Along with the building.


Rumblings of Discontent... Some big noses have been put out of joint by the effectiveness of the trustees

How can anyone think that the existing group of trustees who are, by far, the most effective and skilled of all the groups over the last 15 years, should be tossed out? 

But yet there are stories floating around that some want to replace them. Who are they? Well, I don't know for sure. But I hear they include some of those those who were involved in... 

The Parkland and all the buildings being sold to a Trust for R1. Then repeatedly claiming that the agreement did not include all the Parkland until the agreement (with their signature!) was produced. Before that, the scheme to develop the same Parkland which is, of course, contaminated ground. But that, too, was vigorously denied until a map showing otherwise was produced*. 

And the cherry on the top: We now find out that if the development had gone ahead, 75% of the profit would have gone to Barloworld!  Only 25% to the homeowners!  The bulk of the money developing the area was going to be made by others. Not the home owners, who had the (illusory) carrot of lower levies dangled in front of us.   

*See the 2014 posts on this blog to read about the plan to sell off the Parkland fiasco.  And the R100,000 of home owners money blown on it.  

Their actions bring to mind the first law of holes: "If you find yourself in a hole, stop digging." 

Read the detailed "Chairman's Reports" that have been regularly sent to all owners. See the issues our trustees are grappling with that have been ignored for years. Like the sewer pump at the Gate House; the billing troubles with Knysna Municipality to name just two. And be thankful we have this group of trustees working (for free) for us. 

Attend the AGM later this month and vote those standing for re-election back in. Or send in your proxy to the Chairman so he can do the same if you will not be attending. We need them to complete what they have started. Like sorting out the Parkland mess, for one. 

They are certainly the best for the job.

--------------------------------------------------------------------

In July 2016,  I wrote to the trustees:
I compliment Bill Cooper and the other Trustees on the excellent job they are doing for the homeowners on Thesen Islands, as reflected in the recent detailed Feedback.

The scope of the work reported in the Feedback, both done and in process,  is impressive. The clarity and detail shows understanding of, and competence in, tackling the issues facing Thesen Islands. 

I am sure I speak for many when I say I feel fortunate and am extremely grateful to have this competent group of people giving their time to Thesen Islands.

Thank you,
Ken Rutherford
P79

Gray Rutherford on TI Design Review Panel's defence of the approval of the wall

To : Thesen Islands Homeowners Association Trustees

My brother Ken forwarded me Edu Lohann’s letter to yourselves dated 15/12/2015 asking for my comment as he knew that I was instrumental in the compilation of the Thesen Islands Guidelines.

Edu Lohann was not around at the time of the drafting of the TI Design Guidelines so I assume he was given his information by a third party.  The statement that the TI Design Guidelines were drafted by CMAI is incorrect.  I not only drafted the Guidelines but I produced and had printed the entire original document.  I also managed its updating until the time of my resignation as Chairman of the Design Review Panel in 2004.  Input during these processes were given by both CMAI and architects Smuts and de Kock.   An inspection of any edition of the Guidelines up to 2004 will show the name of my CC, The Fisch Group, at the top of the list of copyright holders of the Guidelines. 

These Guidelines were adapted for the Thesen Islands waterfront situation to a large extent from the Belvidere Estate Design Manual (still used today) which I compiled with Smuts and de Kock in 1987. The similarity  is obvious.  The TI Guidelines stayed true to the ethic of our Cape Colonial vernacular architecture, hence the description "Colonial Maritime".  The TI Guidelines are not an import, although they have aspects in common with British Colonial architecture in other parts of the world, such as Seaside in Florida, USA.

I note the New Urbanist and Seaside motivation for the P76 wall. This is interesting! Seaside does not allow private (walled) front yards!  Anywhere!   Also, although Thesen Islands has some aspects of New Urbanism it cannot be called a New Urbanist development.  The TI Guidelines were influenced by the Traditional Neighbourhood Development movement, and in particular the Seaside development in Florida, USA, which I visited for the first time in the early 1990's.  

When we were busy with the planning of Thesen Islands I urged Chris and Stef Mulder to visit Seaside, which they did.  We particularly liked the emphasis on pedestrian amenities and walkways, open spaces and building setbacks that facilitated contact between residents.  Picket fences along public boundaries are a major contributor to this community.  The approval of the P76 wall is therefore a surprising contradiction.

Most fundamentally the high P76 wall violates the Thesen Islands Design Concept promoting community.  This should be the first test of a new design proposal before any detail is considered.

Gray Rutherford   29th June 2016


My response to the TI Design Review Panel's letter to the trustees defending the approval of the wall

On Wednesday, October 12, 2016 I had a meeting with Hugh Bosman, the new chairman of the Design Review Panel as well as Bernie Kemp, the new Building Control Officer and Gray Rutherford, the first chairman of the Design Review Panel. Gray drafted the Guidelines and managed its updating until the time of his resignation as Chairman of the Design Review Panel in 2004. 

Gray gave an overview of architectural design guidelines on Belvidere Estate and Thesen Islands. He spoke of the challenges faced by those whose task it is to implement them.   

Hugh and Bernie appreciated this broad look as it gave a “foundation” to the subject. They understood the need for a clear view to ensure Thesen Islands does evolve into an architectural hotchpotch, where technical points are used to undermine the design philosophy. 

What has to be recognized is that they have a very difficult job. Some owners have no sense of the design philosophy and the need to abide by the design rules. And some architects, as well. Or they may well have, but feel they should be the exception. And will push their own interests aggressively and unethically.  

If owners are interested in seeing that Thesen Islands remains true to the design philosophy, they need to abide by the rules themselves and be vigilant. Look at what has happened or happening, and if they don’t like what they see, make their views heard with the HOA.  And the people like Hugh (giving his time for free) and Bernie need our support.    
As to the serious points I raise in my letter below regarding the changes made to the Design Guidelines, Hugh has undertaken to investigate and get back to me. He points out that he was not involved at the time. I have sent him a copy of the “TI Design Guidelines – Revision October 2013” which I downloaded some time ago from the HOA website. This copy conveniently has all the changes made highlighted in yellow.  

Here is my letter:

19 August, 2016

Trustees of the Thesen Islands Home Owners Association

Dear Trustees,

As a reader of the minutes of the Trustee’s meetings and the Chairman’s Feedback letters, I am well aware of the issues you are dealing with, some of them complex and requiring great amount of thought and time.  I am grateful that the HOA now has Trustees with caliber needed to address the big issues facing Thesen Islands. The results of your efforts, and the new team at the HOA, are already being felt. 

I know, of course, that you are volunteers and you took the position of Trustees because you care about Thesen Islands greatly. I also recognize that the time you are giving to Thesen Islands could be spent on more pleasant matters elsewhere.    

So I do not relish putting another major issue on your plate. But I believe this issue is vitally important and needs to be addressed now before it becomes more difficult to turn around and then only after major damage has been done to the Thesen Islands ethos. 

When I first objected to the approval of the Wall at P76, I was told that my objection would be handled by the DRP (I refer to the DRP letter quoted below) and if I was not satisfied, I could take it up with the Trustees. This I am now doing.         

The approval of the street facing wall at P76 is more than merely a wall at one house. It is a watershed event that marks a turning point of Thesen Islands. How you, as Trustees, decide the way forward will mean whether we go from what was described in the sales literature as: 

“A friendly village… Thesen Islands has been inspired by the Traditional Neighborhood Design planning philosophy, the neighborhoods are designed for the people live in them. The design of the buildings, roads, walkways, lighting, bridges, fencing and signs give the Islands a friendly village atmosphere” 

to a Thesen Islands where some of us can choose to live behind 2.0 m brick walls. Needless to say, this does not create a friendly village atmosphere.

What has happened here is that the eye is been taken off the ball and the Design Review Panel has become its own misguided master. The Trustees were warned about this as far back as March 2013.

The Design Concept at the beginning of the Design Guidelines says: 
The Islands’ architecture is “Colonial Maritime” – identifying with Knysna’s historic vernacular architecture and seafaring connection. The concept is based on criteria derived from Cape Colonial buildings, but without the Victorian embellishments. The concept emphasizes simplicity, human scale and vertical proportions, traditional plan form, harmony, refined details and natural colours. Buildings are smooth plastered brick or timber clad frames. Wooden verandahs, decks, railings, boardwalks, gazebos and picket fencing reflect the Thesen Islands’ and Knysna’s timber heritage

The Thesen Islands Constitution on the Design Guidelines:
The broad concepts of the Design Guidelines constitute an integral part of this Constitution and may not be changed. Minor amendments may be made from time to time by the Trustees in consultation with the Design Review Panel.

Many of the changes made to the Design Guidelines, called “Revision Oct 2013” cannot be considered as “minor amendments.” These are the only changes the trustees can make in terms of the Constitution.

For the record, I cannot find the minutes of the meeting recording the required consultation between the Trustees and the Design Review Panel regarding the changes made in the so called “Revision Oct 2013”.  Please advise me when this required consultation took place and provide me a copy of the minutes recording the consultation. 

Edu Lohann, Chairman of the Design Review Panel in his letter, dated 15 December 2015, addressed to the Trustees & Henk Booysen, and sent to me by the HOA, cites a number of these “Revision Oct 2013” changes in defending the approval of the wall at P76. So it can be said, the wall is a result of the “Revision Oct 2013” changes made to the Design Guidelines.  

Showing who is now in charge, the first point Lohann makes in his letter is to refer to the powers given the DRP in the “Revision Oct 2013”:

Lohann writes (all quotes from his letter are in italics):
“The guidelines make provision in D62 that allows the TIDRP to interpret the guidelines and makes decisions accordingly. “

A clause that gives the DRP the power to “interpret the guidelines and make decisions accordingly” cannot be considered a “minor amendment” and is in violation of the Constitution. 

As the chairman of the Thesen Islands Design Review Panel, Lohann is remarkably ignorant about the design rules of Thesen Islands.  He cites as a number of “principles” used in approving the wall at P76.

The first “principle” Lohann cites is the small pockets of stands of less than 500 m² on the Islands which were sold with House Concept Plans. This required that the buyer to build a home with a certain look thereby creating a harmony among these smaller houses on smaller stands. For example, Bitou Lanes.

P 76 measures 790 m² and was not sold with a House Concept Plan.  So this “principle” is not pertinent.

The second “principle” Lohann cites:
For stands of less than 500 sq.metres or stands on a narrow lane some of these building lines may be less – refer to the Regulation Plan for that particular stand. 

Lohann gives the impression that that the position of P76 on what he calls “a narrow lane” has some special significance and says there is a Regulation Pan for this stand. There is no Regulation Plan for P76.  So this “principle” is also not pertinent.

The third “principle Lohann cites:
In this case the properties along the lane have zero building lines. This in fact means that it was designed to have solid walls along the lane to create a specific street scape. 

Zero Building lines were never meant “to create a specific street scape… of “solid walls.”   This is an absurd statement.  It is illogical that the Design Concept which talks about human scale and picket fences allows for up to 2.0m walls in lanes in the Guidelines!    This “principle” is nonsensical.

The fourth “principle” Lohann cites:
A zero building line means that the house, outbuildings(single or double storey) and any other structure like a wall can be positioned on the zero building line (property boundary). 

It is called a “Zero Building line” because a “Building” can be built on the boundary line.  A wall is not a building.  What Lohann doesn’t get is that a building on the boundary line is unlikely to cover the full length of the boundary and will have windows and doors to visually break it up.  A solid wall is visually solid.  This “principle” is fallacy.  

To summarize the above, Lohann is claiming, or inferring that P76 has certain “rights” due to various factors such as a Concept Plan (non existent), a Regulation Plan (non existent), being on a “lane”, and having a zero building line.  P76, like virtually all stands larger than 500 m², was sold with only a Site Layout Plan showing the buildable areas.  Along with this Plan, all regulations pertaining to this stand are in the Design Guidelines.          

Lohann then writes:
There are numerous properties on Thesen Islands with zero setbacks and the owners of these properties are within their rights to develop it up to the boundary. There are many examples where walls were built on the boundary. 

This is clearly incorrect.  If he is talking about side or back walls, then it is irrelevant. If he is talking about street facing walls please ask him for the Stand numbers, Site Layout Plans and Regulation Plans, if applicable, of the “many examples”.  

I hope that Lohann, the Chairman of the Thesen Islands Design Review Panel no less, is not making what could be read as a “someone else did it, therefore the next person can do it” argument. If he is, he shows a lack of awareness of the fundamental reason for Design Guidelines.  And if this type of logic (or principle?) used by the DRP when making decisions, we may as well dissolve the DRP. He should be aware of the following under “Design Concept” on page 3 of the Thesen Islands Design Guidelines:

"Existing deviations from the manual cannot be assumed to have established any precedents even if previously incorrectly approved." 

Lohann, referring to D8 Walls in the Design Guidelines, writes that the wall at P76 could have been 2.0m high, but is “only 1.8m high”.   D8 has nothing to with street facing boundary walls, but with the DRP having approved a wall at P76, Lohann now says it does. Therefore, now an owner is entitled to build a 2.0m high wall on his front boundary. This is the slippery slope we are now on.  

And, for the record, D8 says that walls must be “plain, without decoration” and “… decorative mouldings” are not permitted. The wall at P76 has a decorative moulding on the top, painted a different colour to the wall.   

D6 Lane Definition: The pre “Revision Oct 2013” Design Guidelines make no differentiation, using the words “street” for all roads on Thesen Islands.  Adding this definition and then claiming, once again, some special “rights” as P76 is located in a lane which is now not a “street”, is a violation of the Design Concept. It cannot be considered a “minor amendment” as allowed by the Constitution.  

The same lack of understanding of the Thesen Islands concept that has in resulted in the mishmash of changes called “Revision October 2013” are demonstrated in his letter. It is a misguided, confusing avalanche of words ending with an irrelevant ‘cut and paste’ on New Urbanism.   (Please see the e-mail from my brother, Gray, sent previously to the Trustees. It gives the background on the compilation of the Guidelines and the relevance of New Urbanism to Thesen Islands. [Posted on the blog])

The Trustees need to apply their minds to the Thesen Islands ethos, reflected in the Design Concept and the sales material. Then look where the “Revision Oct 2013” and the current Design Review Panel is taking Thesen Islands.

The Trustees, bound by the provisions of the Constitution, should consider getting legal opinion on whether many of the changes made in “Revision Oct 2013”, and apparently approved by the Trustees, are not in violation of the Constitution.  Clauses that gives the DRP the power to “interpret the guidelines and make decisions accordingly” and, apparently, allow walls  2.0m high to be built on front boundaries cannot be considered “minor amendments”. I used the word “apparently” as some of the changes are poorly drafted and contradictory making it hard to understand them.

Regardless of the constitutionality of the changes, I believe the Trustees need to roll back the Design Guidelines to pre the “Revision Oct 2013” version as if all the changes are allowed to stand in their entirety they will destroy Thesen Islands as we know it. 

1.8m front walls and the coming 2.0m high front walls are a corruption of everything that is Thesen Islands.    

Ken Rutherford P79
For the record, I worked full time on the marketing and sales of Thesen Islands for nine years, from late 1998 through the middle of 2007.  I was initially a Consultant, later the Manager of the Thesen Islands Sales Centre that sold every stand on Thesen Islands and I dealt closely with the owner’s building design requirements.

Each stand was sold with a Site Plan. Certain stands were sold with a Regulation Plan as well. Still others were sold with a Site Plan, Regulation Plan and a Concept House Design commitment.  All were sold with a requirement to build according to the Design Guidelines.  

We all had to be knowledgeable on all of the above as we had to explain to the buyers in clear, coherent manner what that they could do, what they couldn’t do and what was expected of them.